
New Orleans Porches: Ramp Costs and Accessibility Requirements
Aging homeowners in the Seventh Ward face steep construction costs and strict historical preservation rules when modifying raised entrances.
By Olivia Reed ·
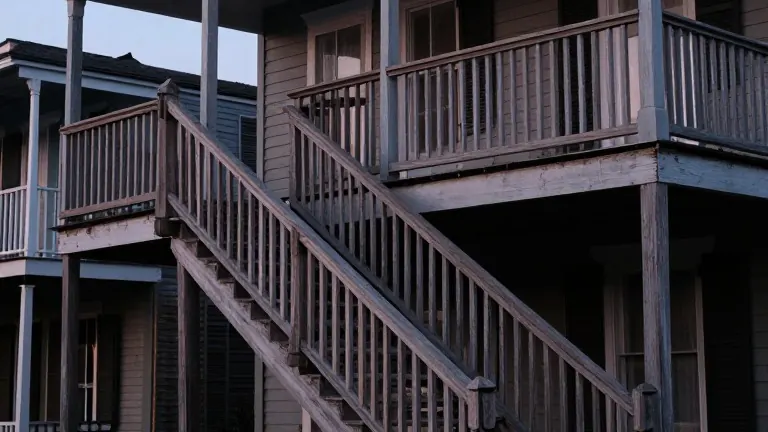
New Orleans homeowners are weighing the financial and logistical hurdles of making raised porches accessible for aging family members. The standard shotgun and Creole cottage designs in the Seventh Ward feature front stoops that sit 24 to 36 inches above ground level, a height that creates significant barriers for residents using walkers or wheelchairs. Construction costs are driven by the need for specific ramp geometries that fit within narrow lot dimensions.
A standard ramp requires a 1:12 slope, meaning every inch of rise needs one foot of horizontal run. For a typical 30-inch porch, this translates to a 30-foot ramp length. In neighborhoods like the Bywater, where lots may be only four feet wide between siding and fences, this length rarely fits in a straight line. Builders must often use switchback designs or add platforms, which increases material and labor costs. Owners are advised to review landing and handrail dimensions before engaging contractors to avoid change orders.
Accessibility standards dictate that ramps must be at least 36 inches wide between handrails. A flat landing is required every 30 inches of rise and at every turn. Turning landings must measure at least 60 by 60 inches to allow wheelchair pivots. Handrails are mandatory for rises over six inches and must be mounted between 34 and 38 inches high. Interior doorways often require widening to a 32-inch clear opening, adding to the renovation scope.
Preservation rules in historic districts add a layer of compliance. The Historic District Landmarks Commission and the Vieux Carré Commission review exterior changes. Reviewers favor designs that use painted wood matching existing trim or lattice skirting. Side galleries and rear entrances are preferred for installations to maintain the street facade. Applicants must provide measured site sketches, photos, and material samples to secure approval.
Market data indicates a strong preference for aging in place. A 2025 survey by Usnews found that 94% of seniors want to remain in their current homes. Ease of use was the top factor, cited by 75% of respondents. Homeowners are advised to measure porch heights and door widths, determine if the need is for a walker or wheelchair, and obtain three written quotes. These quotes must specify ramp width, landing sizes, handrail height, and surface material. Untreated wood surfaces require annual maintenance to prevent slipping, adding to long-term upkeep costs.
Additional expenses include lighting, lever handles, and benches on landings. These minor upgrades improve usability and should be included in initial budgeting. The total cost depends on the specific layout of the lot and the extent of interior modifications required to meet the 32-inch door width standard.
Source: Big Easy Magazine
More Business · Consumer Alerts · Report a business · Got a Story?